

Drywall is up!
Ok I got all of the pictures uploaded.... here is a walkthrough from the stairs down into the basement to the theater:
Coming down the stairs and taking a left. To the right is the wine closet. Then there is a 10'x5' space with a column in the middle. This was originally going to be the bar area, but then I decided I wanted it closer to the theater/bathroom, so now I have no idea what to do with this awkward space... maybe two pinball machines? Then next to that is the hot water heater room.
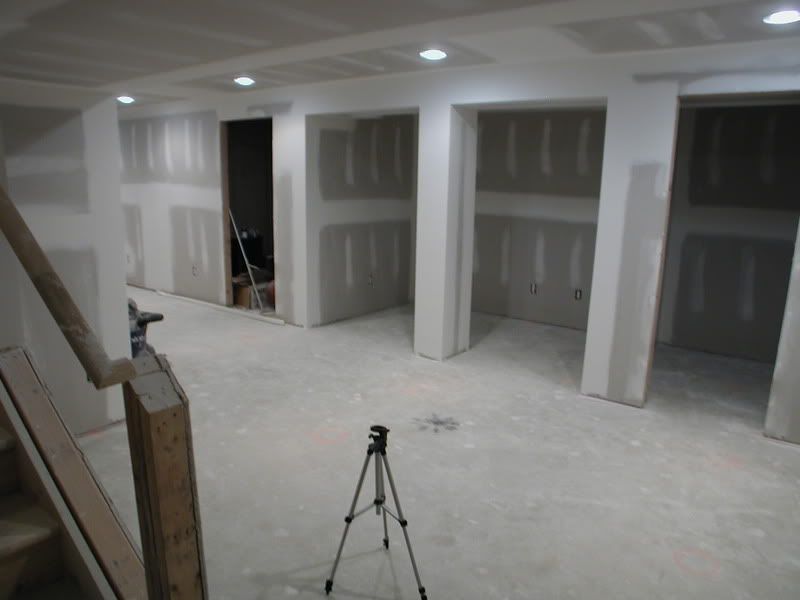
On the other side is the furnace room and what will probably make into a small reading area.

Continuing through the basement is where the pool talbe will be (under the lower ceiling). There are four lights against the far left wall that will be used to light up posters on the wall. I would really like some cool animation pictures, maybe bleach, naruto, dragonballz and one other... but the gf may not approve and I might have to go with movie posters :) .

On the other side is the sump pump closet and the bilco stairs.

A little farther down on the left is the hallway to the theater/bathroom and the bar area. The purple area is where there will be a wet sink and maybe a small fridge. The opening for the electrical panel will be covered with a hinged picture of some sort.

Looking down the theater hallway, the bathroom is a few feet on the right, the theater is at the end on the left. Straight ahead is a wall plug for a lighted poster frame or a now playing marquee or a lighted ticket window, not sure which yet.

Here is the entrance to the theater

The rear of the theater

Entering the equipment closet


And here are a few different light settings using the grafikeye


There are light zones missing for now, there will be a rope light around the soffit, lights shining on the screen, lights inside the columns, and lights behind the smx screen to light up the speakers.
Nick
Coming down the stairs and taking a left. To the right is the wine closet. Then there is a 10'x5' space with a column in the middle. This was originally going to be the bar area, but then I decided I wanted it closer to the theater/bathroom, so now I have no idea what to do with this awkward space... maybe two pinball machines? Then next to that is the hot water heater room.
On the other side is the furnace room and what will probably make into a small reading area.
Continuing through the basement is where the pool talbe will be (under the lower ceiling). There are four lights against the far left wall that will be used to light up posters on the wall. I would really like some cool animation pictures, maybe bleach, naruto, dragonballz and one other... but the gf may not approve and I might have to go with movie posters :) .
On the other side is the sump pump closet and the bilco stairs.
A little farther down on the left is the hallway to the theater/bathroom and the bar area. The purple area is where there will be a wet sink and maybe a small fridge. The opening for the electrical panel will be covered with a hinged picture of some sort.
Looking down the theater hallway, the bathroom is a few feet on the right, the theater is at the end on the left. Straight ahead is a wall plug for a lighted poster frame or a now playing marquee or a lighted ticket window, not sure which yet.
Here is the entrance to the theater
The rear of the theater
Entering the equipment closet
And here are a few different light settings using the grafikeye
There are light zones missing for now, there will be a rope light around the soffit, lights shining on the screen, lights inside the columns, and lights behind the smx screen to light up the speakers.
Nick
posted by Nick | 11:53 AM

0 Comments:
Post a Comment
<< Home